



-
-
For more information regarding the value of a property, please contact us for a free consultation.
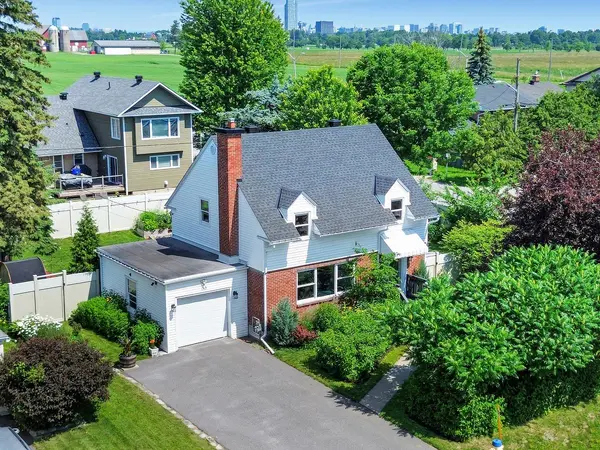
143 Wilshire AVE Mooneys Bay - Carleton Heights And Area, ON K2C 0E6
3 Beds
2 Baths
Key Details
Sold Price -
Property Type Single Family Home
Sub Type Detached
Listing Status Sold
Purchase Type For Sale
Approx. Sqft 1100-1500
Subdivision 4701 - Courtland Park
MLS Listing ID X13517942
Sold Date -
Style 2-Storey
Bedrooms 3
Annual Tax Amount $5,978
Tax Year 2026
Property Sub-Type Detached
Property Description
Morning walks through the Experimental Farm, sunset rides along the Rideau Canal, and evenings spent unwinding beneath the trees this is the lifestyle that awaits in sought after Courtland Park. Situated on an oversized corner lot just blocks from the Arboretum, Experimental Farm, and Rideau Canal pathways, this beautifully updated 3 bedroom home offers the perfect balance of urban convenience and peaceful retreat, all within minutes of downtown Ottawa. Inside, the open concept main floor blends modern updates with timeless character. The custom kitchen is the heart of the home, featuring quartz countertops, a natural gas range, and thoughtful finishes designed for both everyday living and entertaining. The bright living room is anchored by a cozy natural gas fireplace, while the spacious dining room showcases original built in cabinetry that adds warmth and functionality. Upstairs, three generous bedrooms provide comfortable family living, complemented by a full bathroom with a relaxing soaker tub. The finished lower level adds valuable flexibility with a soundproof media room wired for movie nights and a dedicated home office ideal for remote work. Outside, the backyard is a true urban oasis. Extensive landscaping, raised vegetable gardens, fruit trees, perennial gardens, and mature greenery create a private retreat rarely found in the city. Whether hosting summer gatherings, tending the gardens, or relaxing in the outdoor space, everything is designed to be enjoyed. Recent updates include a new roof (2023), high-efficiency furnace (2024), basement flooring (2024), resurfaced driveway (2024), chimney hood (2022), and extended fencing for added privacy. Combining character, thoughtful upgrades, an exceptional lot, and one of Ottawa's most desirable central locations, this is a rare opportunity to enjoy the very best of city living with nature at your doorstep.
Location
Province ON
County Ottawa
Area Ottawa
Rooms
Family Room No
Basement Finished
Kitchen 1
Interior
Interior Features None
Cooling Central Air
Exterior
Garage Spaces 1.0
Pool None
Roof Type Asphalt Shingle
Lot Frontage 59.38
Lot Depth 100.0
Total Parking Spaces 4
Building
Foundation Concrete
Others
Senior Community Yes
ParcelsYN No
Read Less
Want to know what your home might be worth? Contact us for a FREE valuation!

Our team is ready to help you sell your home for the highest possible price ASAP